Simple Drawing Programs: The 4 Easiest for Drawing a House Plan


Architectural drawing is now done far more on the computer than with paper and a ruler. That is why choosing the right one among simple drawing programs is the first and most important step for a beginner. As technology advanced, these tools moved to the center of the work in architecture, just as in many other industries. Architectural drawing software shortens the process and lets you make more functional drawings.
In this article we introduce the four simplest architectural drawing programs. We also explain which program suits whom and what to look at when choosing.
What are simple drawing programs for?
Depending on its scope, a simple program can do 3D modeling as well as 2D drawing. So you can do most of the jobs below with a clean interface.
- You produce much more detailed architectural designs with 2D or 3D drawing.
- You prepare facade elevations and sections as well as floor plans and site plans.
- You quickly draw door, wall and window designs.
- You also do general modeling and animation with 3D programs.
Architectural building drawings come in a huge variety. But some core topics stay the same in every program. Scale, layer organization and clean lines come first among them.
What to look for when choosing an architectural drawing program
When choosing among 3D programs for architects, you can also start with a free option. However, free versions can fall short in features after a while. So price should not be the only criterion. The program’s extra features and ease of use should come first.
First clarify your expectations. For example, will you draw only 2D plans, or will you also produce 3D drawings? The need for advanced design directly affects your choice. Once you have set your expectations, you can pick the right program from the list below.
- Learning time: Is the interface simple, and are there Turkish-language resources?
- Output type: Do you need plans, sections and elevations, or a 3D model?
- Teamwork: Will more than one person work on the same project?
- Computer power: Do the program’s hardware requirements suit your computer?
The 4 simplest architectural drawing programs
There are many options among architectural drawing programs. Some stand out for being free, others for project-based teamwork. Below we briefly summarize four simple architectural drawing programs.
1. Revit
Revit is one of the first programs that comes to mind for 3D architectural drawing. Revit lets a team work on the same project. This feature sets it apart from other programs. A change is also reflected across the whole project instantly. For example, when you draw a window, the floor plans, quantity schedules, sections and elevations all change at the same time. This makes project management easier.
2. Sketchbook
Sketchbook is a program used by both students and professionals. It stands out especially for people looking for a free drawing program. Architects who make technical sketches often see Sketchbook as their first choice. You can also use it comfortably on smart devices.
3. SketchUp
If you ask which 3D drawing program is the easiest, our answer is SketchUp. Its interface is clean and it is quick to learn. It also lets you create 3D drawings. We explained in detail what SketchUp is and how to download it in our what is SketchUp and how to download it article.
4. AutoCAD
AutoCAD is one of the simple architectural drawing programs architects use most. You usually use it for 2D drawing. Many industries outside architecture also use it for design. AutoCAD also works as a 3D drawing tool.
Free drawing programs: which ones are really free?
For people looking for free drawing programs, the easiest start is SketchUp Free. This version does not install on the computer, runs in the browser and is free for personal projects. For commercial work, however, you need a paid plan. AutoCAD and Revit, on the other hand, are paid programs. Still, Autodesk offers students and educators a free educational license. In short, if you are a student you can try these programs for free too. For details, see our download SketchUp guide.
Drawing a house project: 5 steps with simple drawing programs
You do not need to be an expert to draw a simple house project. With SketchUp, for example, you can follow this order:
- Gather the measurements: roughly note the plot or apartment dimensions on paper.
- Draw the floor plan: draw the walls with the Line and Rectangle tools, typing in real dimensions.
- Raise the walls: bring the plan into 3D with the Push/Pull tool.
- Add doors and windows: cut the openings and get ready-made models from 3D Warehouse.
- Present it: apply materials, save scenes and, if you like, create an image with a free render extension.
That way you turn a rough house sketch into a 3D project in a few hours. If you are starting from scratch, our SketchUp learning path takes you step by step.
Which simple drawing program suits whom?
Every program has an area where it is strong. So it is best to choose based on the type of work you do.
- Beginners and students: SketchUp and Sketchbook are the easiest options to learn.
- People drawing 2D projects: AutoCAD is the industry’s common language for plans and details.
- Offices that work as a team: Revit gives an advantage in shared project management.
- People who want fast 3D presentations: SketchUp lets you visualize the model in a short time.
For a broader comparison, you can also take a look at our 6 leading architectural drawing programs and top 5 3D drawing programs articles. For the current versions of SketchUp and its official resources, you can visit the official SketchUp website.
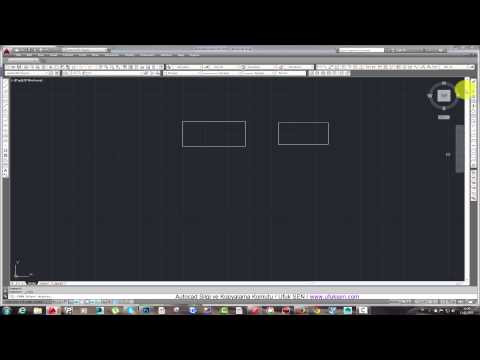
Video: first steps with a simple architectural drawing program
In the video below you can see step by step how to start drawing with SketchUp.
 YouTube
Frequently asked questions
What is the simplest architectural drawing program?
For beginners, the simplest option is usually SketchUp. It lets you build a 3D model with only a few commands. (The video is in Turkish; this guide walks through the key steps in English.)
Is a free architectural drawing program enough?
It can be enough while you are learning. For professional projects, however, you may need the extra features of the paid versions.
Should I learn 2D or 3D?
Learning both together is best. First understand the logic of 2D plans, then move on to 3D modeling.