Top 5 3D Drawing Programs


If you want to create realistic 3D models, the right 3D modeling software is half the job. In this article we picked five powerful 3D drawing programs for you. You can use the models you make with these tools in many industries. So which program stands out for which job?
In which industries is 3D modeling software used?
These programs are used in very different fields, such as interior design, film, architecture, animation and games. Industrial design and 3D printing are also among the main uses. In these industries, where visuals come first, a high-quality model directly decides the result.
As the need for 3D drawing grew, so did the number of programs offering high quality. That is why we suggest looking at your own industry first when you choose. A tool that is ideal for architecture often falls short in mechanical design.
The 5 best 3D modeling programs
The five programs below meet different needs. We briefly summed up where each one is strongest.
1. SketchUp
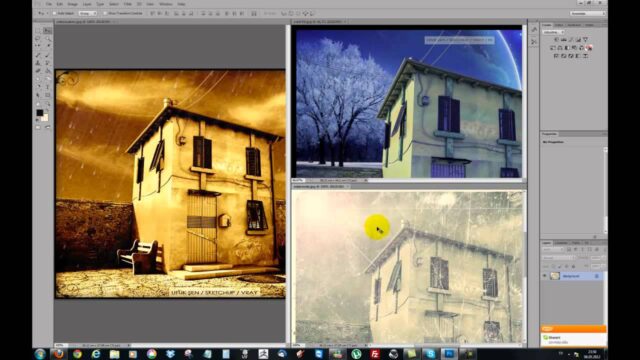
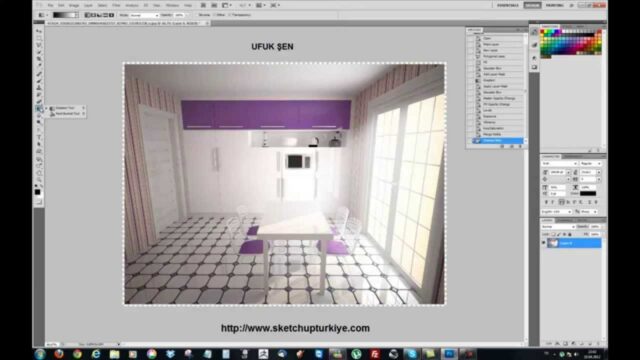
SketchUp is one of the most popular 3D drawing programs, and one we would call among the best. In fact, the answer to the question of which is the easiest 3D drawing program is often SketchUp. Because it is easy and functional, it shows up in many fields. Mechanical and civil engineering, architecture, film and game design are at the top of the list.
 YouTube
Having a free version is one of the things that makes SketchUp stand out. On top of that, the paid versions offer extra features. Thanks to the user-built 3D Warehouse library, you can also see models other people have shared. For current versions, check SketchUp’s official website. (The video is in Turkish; this guide walks through the key steps in English.)
2. AutoCAD
AutoCAD has been one of the best-known computer-aided design programs for many years. It is generally known as a 2D drawing tool. However, the program has kept up with technology and also does the job with advanced 3D functions. That is why its name often comes up when people ask for the best 3D design program.
3. MeshMixer
MeshMixer is a program favored especially by people who want to do 3D printing. It lets you create a design from scratch. You can also make changes to the model whenever you like. That way you can prepare a print-ready model in a short time.
4. SolidWorks
SolidWorks is a program widely used in mechanical engineering. Its user-friendly structure also makes it relatively easy to learn. On top of that, it brings analysis, design and manufacturing together in a single workflow. That is why it is a frequent choice for engineering teams developing products.
5. Blender
Blender is a free, open-source 3D program. Thanks to its many add-ons, it puts almost no limits on your imagination. Besides being functional, it is also among the most reliable modeling tools. With Blender you can do every kind of 3D drawing, from 3D animation to 3D printing.
3D modeling software comparison
| Program | Where it stands out |
|---|---|
| SketchUp | Architecture, interior design and fast 3D presentations |
| AutoCAD | 2D technical drawing and 3D design |
| MeshMixer | Editing models for 3D printing |
| SolidWorks | Mechanical engineering and product design |
| Blender | Animation, visualization and 3D printing |
The table only gives a general direction. In practice, many professionals use more than one program together, depending on the job. For example, an architect builds the model in SketchUp and prepares the technical drawings in AutoCAD. That way they benefit from the strengths of each program.
What to look for when choosing 3D modeling software
First, be clear about what output you expect from the software. For example, will you produce an architectural presentation, a technical drawing or a print-ready part? Then look at how long the program takes to learn and whether there are learning resources in Turkish. Finally, check whether your computer can run the program comfortably.
- Purpose: Presentation, technical drawing, animation or 3D printing.
- Ease of learning: Is the interface simple, and is it easy to find tutorial videos?
- Extension support: Can you expand the program’s capabilities with extensions?
- File compatibility: Does it work with the formats your team and your clients use?
For an architecture-focused comparison, take a look at our 6 standout architectural drawing programs article. Our 3D drawing program guide, where we look at the most popular software in detail, will also point you in the right direction.
From here, you can continue with our 4 Simplest Architectural Drawing Programs article, then move on to our 3D Architectural Drawing article. To see all the topics in one place, check our SketchUp render guide.
Frequently asked questions
What is the easiest 3D modeling software for beginners?
SketchUp is usually the easiest option for beginners. Its interface is simple and it is quick to learn.
Is a free 3D program enough?
It is usually enough while you are learning. For example, Blender is free and also handles professional work.
Which program should I choose for architecture?
SketchUp is a good start for architectural presentations, and AutoCAD for technical drawing. Learning both together gives you a lot of flexibility.