3D Architectural Drawing


3D architectural drawing has become indispensable for many industries, the construction industry above all. This shows that it has a direct or indirect connection to every other industry tied to construction.
3D Architectural Drawing
3D architectural drawing covers all the work that gives living spaces and their surroundings a pleasing, aesthetic look. It builds the technical and functional framework for interior and exterior presentations designed to be seen.
So 3D architectural drawing can be applied to projects for almost any building you can think of, such as offices, homes, stores and hotels, to meet the basic needs of modern life. 3D projects also help present 2D architectural designs in the best light, both in function and in appearance.
3D project
3D architectural drawing, 3D design, 3D projects, 3D facades and 3D drawings all fall within the scope of these projects. They become three-dimensional through computer graphics, where 3D modeling techniques build them mathematically.
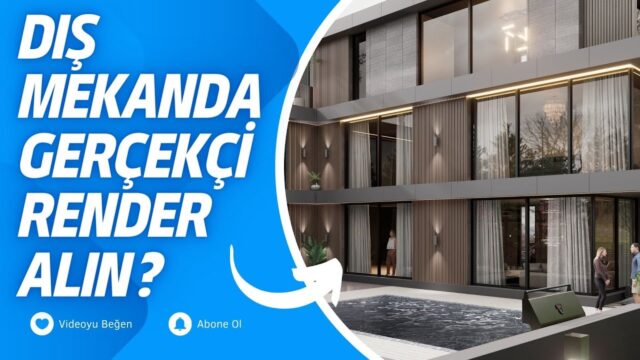
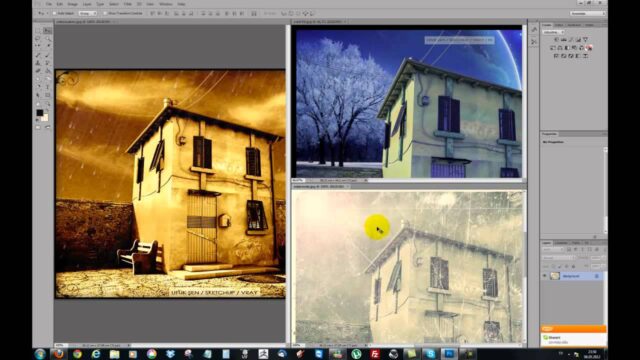
Special tools called rendering turn these models into presentations. The process shows the project in its finished state through 3D visualization and leaves room for the necessary revisions. 3D modeling presentations made with the help of Render save time and present projects as close to the intended result as possible.
3D drawings can be shown to the client while the building is still under construction, so you can gauge their reaction and move ahead with progress and revisions.
3D architectural drawing methods can be used commercially as well as a hobby. Especially in recent years, 3D architectural drawing animations have become one of the most effective ways for fields like building, construction, architecture and engineering to reach clients faster and more effectively.
In short, 3D architectural drawings show up almost everywhere in daily life, and they make it possible to combine traditional methods with innovative, modern solutions in one presentation.
3D architectural drawing techniques are also used in public and private projects such as landscaped private properties and public spaces with gardens. While the drawings are still at the construction stage, the project can be promoted and the reaction of the client and the users can be measured.
What steps does 3D architectural drawing go through?
We usually start 3D architectural drawing work from a two-dimensional plan. Roughly, the process goes in this order:
- Prepare the plans, sections and elevations with dimensions.
- Turn the walls, floors and roof into a 3D model.
- Place the doors, windows and furniture.
- Assign materials and finishes to the surfaces.
- Set up the light and camera, then render.
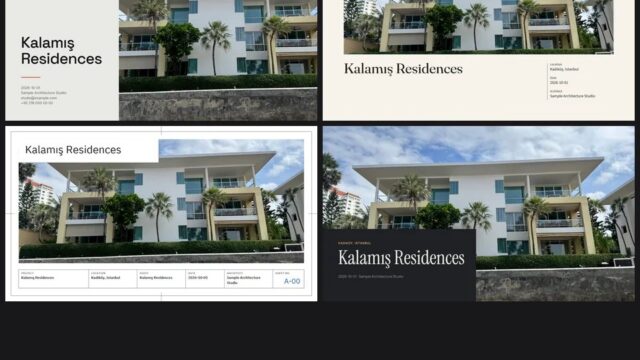
- Finally, turn the images into a presentation or an animation.
Keeping to this order makes the job easier. A model with correct dimensions saves time at every later step. For example, if the model is well organized, materials and lighting go quickly too.
Where is it useful?
- To show the design to the client on housing and office projects.
- To promote a building in sales offices before it is finished.
- To compare material and color options in interiors.
- To explain the surroundings on landscape and public space projects.
- In architecture students’ jury presentations.
Also, even if the client cannot read a plan, they understand the space right away in a 3D image. Revisions then come at the drawing stage, which is exactly when changes are easiest.
What you need to know
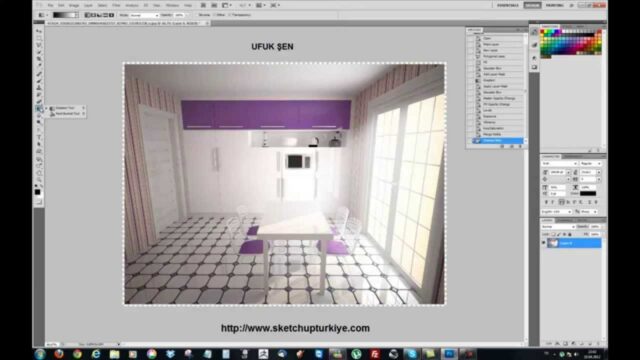
3D architectural drawing is not tied to a single program. We build the model in a modeling program like SketchUp. Then we produce the image with a render engine. The render engine calculates how light behaves on surfaces and creates a near-photographic image.
A good image also requires a clean model. Unnecessary edges, overlapping faces and messy tags slow down the render. So we recommend building the model in an organized way from the start, with groups and components.
Related lessons
- Our post answering What is 3D architecture?
- A short guide to 3D house drawing.
- A comparison of the simplest architectural drawing programs.
- The answer to What does rendering mean?
If you are new to modeling, take a look at our SketchUp tutorial guide, and for the visual side, our render guide.
Frequently asked questions
Which program should I start with?
For beginners, an easy-to-learn modeling program is a good start. SketchUp, for example, gives fast results thanks to its Push/Pull tool.
Can I build a model without a 2D plan?
You can, but a dimensioned plan speeds up the work a lot. The plan also keeps the model at the correct scale.
Are rendering and 3D drawing the same thing?
No. 3D drawing is building the model, while rendering is producing a realistic image from that model.