SketchUp Skirting and Crown Molding: Mitered Corners, Openings and Takeoffs


Skirting boards and crown molding give a room its finishing touch; a single corner with a bad miter, though, jumps out at first glance and overshadows your work. Drawing SketchUp skirting is a job that keeps you fiddling corner by corner even with Follow Me, and it needs cuts at door openings. In this post we explain how to build skirting and crown molding in one click, with mitered corners and a quantity takeoff.
In this article:
- The trouble with drawing SketchUp skirting with Follow Me
- Dynamic Skirting: click the floor, pick the profile
- Door openings and column breaks
- Revisions: the profile changes, no redrawing
- Compatibility and limits
- Which profile for which space?
The trouble with drawing SketchUp skirting with Follow Me
The classic method is well known: you draw a profile, select the room’s perimeter as the path and apply Follow Me. In a plain room this works. In real projects, though, things get messy:
- Door openings: you have to cut the skirting out of the openings by hand.
- Level differences and stairs: the profile can break on non-planar paths.
- Revisions: when the profile changes, you redo the whole operation.
- Takeoff: you have to measure the linear meters separately.
In short, a single room takes ten minutes and an apartment takes an afternoon. For cleaner modeling habits in SketchUp, our post on better modeling in 9 tips may also help.
Dynamic Skirting: click the floor, pick the profile
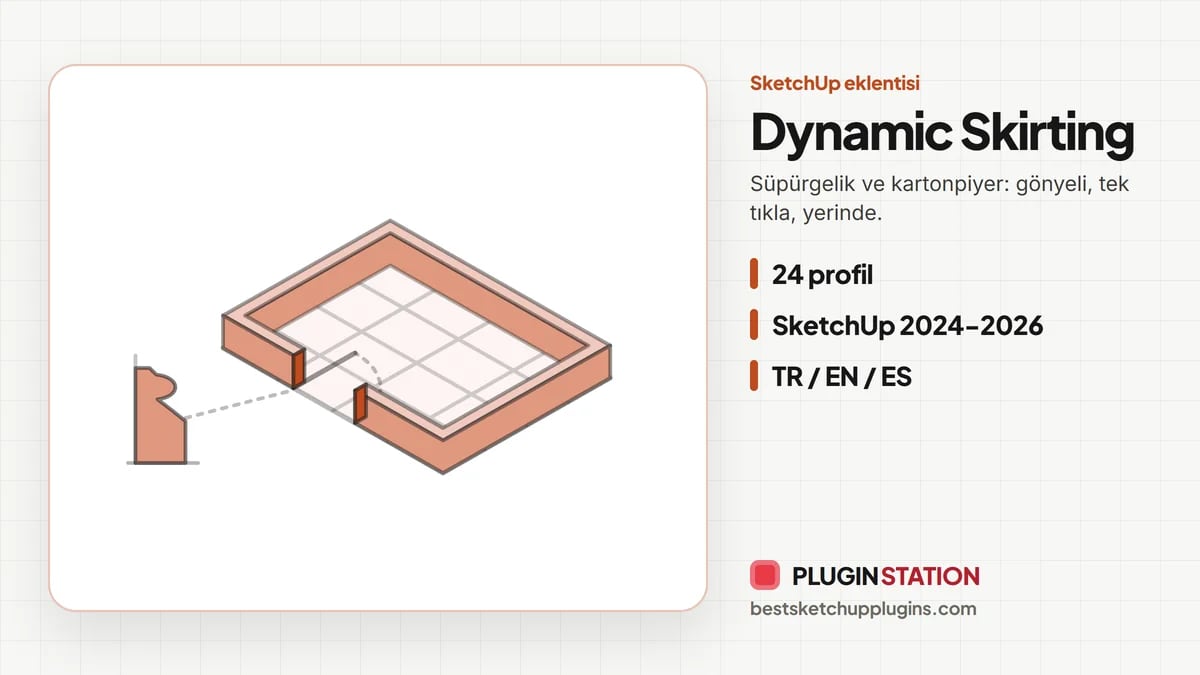
Dynamic Skirting works with two commands: “Detect floor and place” and “Detect ceiling and place”. When you click a surface once, the outer boundary is found and a single closed run with every corner mitered is built. On stairs, you draw a 3D path; the extension’s own sweep engine follows the profile across level changes and up stair flights too.
24 ready-made profiles
Out of the box you get 12 skirting and 12 crown molding profiles. The skirting profiles include flat, chamfered, modern, soft round, tapered, shadow gap, stepped, single and double groove, ogee, beaded and colonial. The crown molding profiles include plain, beveled, curved, step, double step, ogee, royal, LED channel, S-curve, dentil, wave and shadow slot.
Read your own profile from DXF
If you want to use a profile from the manufacturer’s catalog, you can import it as an ASCII DXF. LWPOLYLINE, POLYLINE, LINE, ARC, CIRCLE and bulge arcs are read. The DXF unit is picked up automatically; a file without units is treated as millimeters. There is also 90-degree rotation, mirroring and a live preview.
Door openings and column breaks
You mark an opening with two clicks on an edge. For skirting this is usually a door opening; for crown molding it is a column, beam or cabinet break. The marked opening is subtracted from both the geometry and the CSV takeoff. That way the linear meters you order equal the length that will actually be installed.
In crown molding mode, the dimensions are called wall drop and ceiling projection; they can be set up to 300 mm. Slim, Balanced, Classic and Ornate presets are ready to use.
Revisions: the profile changes, no redrawing
The runs stay parametric. When you select one and change the profile, size or material from the panel, the model is rebuilt. Each creation and update is a single Undo step. When the client says “let’s see a simpler skirting”, you show the new option in a few seconds.
Correct UVs for rendering
Textured materials are applied face by face, and the long edge runs along the U direction of the UV. So the wood grain runs lengthwise, not across. This detail makes the skirting look like a real piece of wood in close-up renders. For rendering, our free engine Render Fun runs inside SketchUp.
Locking onto DWG plan lines
While drawing, the tool locks onto imported DWG/CAD plan lines within about 24 pixels and highlights the tracked line in magenta. If the two ends are at different levels, it warns you in the status bar.
Compatibility and limits
Dynamic Skirting works only in SketchUp 2024, 2025 and 2026; in older versions it stops model generation and shows a clear warning. The interface is in Turkish, English and Spanish. There are three limits to know:
- DXF is only for importing a profile section; it does not read DWG.
- The only export format is CSV.
- The extension processes the surface or path you point to; it does not walk through an entire building on its own.
For installation, see our SketchUp plugin installation post. Current prices and purchase options are on the Dynamic Skirting product page. This extension also comes built into ArchiFlow Studio.
Which profile for which space?
Choosing SketchUp skirting is not just a technical decision; it completes the style of the space. When choosing among the 24 profiles, these approaches will guide you:
- Minimal and modern spaces: flat, shadow gap or tapered skirting. The shadow gap profile leaves a thin line between wall and floor and gives a contemporary look.
- Classic and neoclassical interiors: ogee, colonial or beaded skirting with royal or double step crown molding.
- Indirect lighting: LED channel crown molding is suitable for giving the ceiling a soft band of light.
- Commercial spaces: simple, easy-to-clean flat or chamfered profiles.
Example workflow: a whole apartment
In a 3+1 apartment, click the floor of each room in turn and build the skirting. Mark the door openings with two clicks. Then add crown molding to the ceiling of the living and dining rooms. Finally, export the CSV takeoff; the linear meters of skirting and crown molding come out with the openings you marked already subtracted. If the client wants to switch to a simpler profile, you just select the run and change the profile.
Choosing a skirting material that matches the floor is also important. Skirting in the same tone as the wood parquet carries the floor up the wall and makes the room look bigger. White painted skirting blends with the wall and creates a classic frame. Since changing the material on a parametric run takes a few seconds, you can show the client both options.
Summary
In short, drawing SketchUp skirting and crown molding is not a job you have to wrestle with Follow Me. Dynamic Skirting builds a mitered run on the floor or ceiling in one click, cuts the door openings, exports the linear meters to CSV and rebuilds the run when the profile changes.
Two pieces that complement this lesson: Ultra Galactic Skirting Modeling and SketchUp Quantity Takeoff. We gathered the full learning path in our SketchUp extensions guide.
Frequently asked questions
Is Follow Me enough for drawing SketchUp skirting?
It is enough in simple rooms without openings. If there are door openings, stairs and frequent revisions, a parametric extension takes much less time.
Can I build skirting along a staircase?
Yes. When you draw a 3D path, the profile follows level differences and stair flights.
What does the takeoff include?
It gives the length of the runs you built; it exports to CSV with the openings you marked subtracted.
Does it work in SketchUp 2023?
No. The extension is for SketchUp 2024–2026, and in older versions it warns you before generating any geometry.
Can I use my own profile section?
Yes. You can import a profile section drawn as an ASCII DXF, rotate and mirror it, and check it with the live preview.
Are skirting and crown molding in the same extension?
Yes. The command that detects the floor builds the skirting, and the command that detects the ceiling builds the crown molding; both are managed from the same panel.
Can I adapt a run to another room later?
Each run stores its own path and parameters. For a new room, just click the floor and pick the same profile.