What Determines Architectural Project Pricing?


Architectural project pricing isn’t simple enough to sum up in a single number. Several factors come into play when the fee is set. The owner’s wishes, the zoning status of the plot and the type of building are the main ones. In this article we don’t give a fixed figure. Instead, we explain what determines the fee.
That’s because the numbers change from year to year, and even from project to project. Once you know the factors, you can judge the quotes you receive much more accurately. And if you’re an architect, you can write your own quote in clearer terms.
What is an architectural project?
Before getting into architectural project pricing, let’s recall what an architectural project is. An architectural project is the set of drawings that includes the floor plans, sections, elevations, material information and building details. The site plan, the relationships between buildings and the interior layouts are also part of this set.
The process usually starts with a sketch drawn to scale. The sketch then turns into technical drawings with all the details. These drawings become the reference both during the permit process and on site. In short, an architectural project is the product of extensive, multi-stage work. On the architectural visualization side, we take these drawings into 3D.
What is architectural project pricing based on?
We can group the factors that set the project fee under a few main headings. Each one changes the quote on its own. So when you compare quotes, we recommend checking these headings one by one.
Building size: The most basic criterion in fee calculations is the building’s construction area. As the area grows, so does the number of plans, sections and details you need to draw. The number of floors and the floor height also directly affect the drawing workload.
Building class: Official calculations sort buildings into classes by technical complexity. Simple buildings are in the lower classes. Technically complex buildings, such as hospitals or large sports facilities, are in the upper classes. The higher the class, the more knowledge and work the project requires.
Site and zoning: The slope, size and zoning conditions of the plot directly shape the design. On a sloped plot, for example, grading and retaining solutions require extra work. The restrictions in the local zoning plan also set the design options.
Extra expectations: Requests like 3D images, animation or special detail drawings widen the scope. So when you ask for a quote, write down from the start which deliverables you expect. For example, a permit-only project and a project with construction details are not the same amount of work.
Architectural project pricing: experience and the Chamber of Architects
For architectural projects in Türkiye, the minimum fee calculation set by the Chamber of Architects of Türkiye (part of TMMOB) forms a baseline. Experienced, well-known architects usually quote above this baseline. That’s because experience shows in both the quality of the design and the speed of the process.
An experienced architect contributes a lot to material choices and comfort solutions. And because they know the regulations well, the project’s approval process also goes more smoothly. These advantages naturally show up in the quote during architectural project pricing.
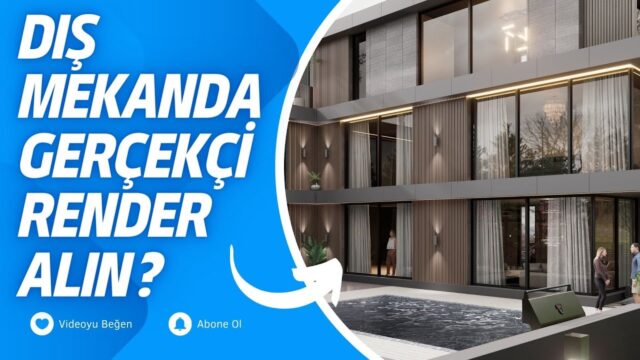
Video: we talked about project fees
We also talked about the 3D project side of the topic in a video. As we note in the video description, the figures we discussed belong to the time of recording and are only meant to give you an idea.
 YouTube
What should you look for when choosing an architect?
Choosing an architect by the quote alone is misleading. First review the architect’s previous work. Having done projects of a similar size and type is a big plus. Then ask how they will manage the process and how many meetings and revisions they expect. (The video is in Turkish; this guide walks through the key steps in English.)
The tools the architect uses also affect the speed of the process. Drawing programs like AutoCAD and 3D modeling tools speed up changes. That way you can weigh more options together at the concept stage.
Finally, ask for the scope to be written clearly in the contract. When it’s written which drawings will be delivered and how many revisions will be made, both sides feel at ease.
Related articles
We have other articles that look at the topic from different angles. We explained the scope of an architectural project in our architectural project prices article. The factors that affect the cost of 3D visualization are in our 3D project prices article. For communicating with clients, take a look at our article on client communication in 3D projects.
Frequently asked questions
What does architectural project pricing depend on most?
Mostly on the building’s size and class. Site conditions, extra deliverables and the architect’s experience also change the quote.
Why don’t you give a fixed figure?
Because every project has a different scope and the figures change every year. For the current baseline, check the minimum fee calculation published by the Chamber of Architects.
How should I compare architectural project pricing quotes?
Look at the scope of the quote, not just the number. The comparison makes sense when the drawing set, number of revisions and delivery time are the same.