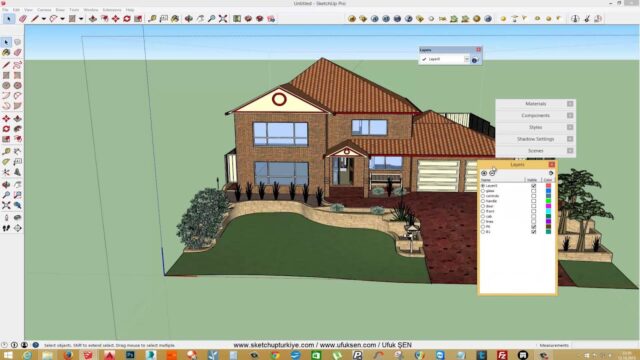
SketchUp Shadirvan (Ablution Fountain) Modeling Course Set


Our shadirvan modeling lesson series shows you, step by step, how to model a shadirvan in SketchUp: the ablution fountain that no mosque courtyard is complete without. The series has thirteen lessons, and in this article we share the first one. We also explain how to break a complex structure down into its parts. You will find advice on choosing references and on following the lessons here too.
We explained the purpose of the series and the overall modeling logic in our SketchUp shadirvan modeling article. This one is more about how you should approach the lessons. The two articles complement each other, so we recommend reading them together.
Shadirvan modeling lesson 01 video
The first lesson runs about eight minutes. The link also opens the playlist with all thirteen lessons, so after the first one you can pick up where you left off.
 YouTube
Before you start this series
We made the shadirvan series for users who already know the basic tools. So you need to be comfortable with the Line, Arc, Push/Pull, Rotate and Follow Me tools. Learn the difference between groups and components beforehand as well, because a shadirvan has many repeating parts and component logic makes the job much easier. (The video is in Turkish; this guide walks through the key steps in English.)
Set up your workspace, too. Choose centimeters or meters as your units. Then collect your reference photos in one folder. If you open these photos side by side while watching the lessons, you can keep comparing as you build the model. Finally, save a copy of your file at the end of each lesson. That way, if you make a mistake, you can easily go back to the previous lesson.
Breaking a complex structure into parts
At first glance, a shadirvan looks like an intimidating structure. Columns, arches, basins, taps and a canopy on top all come together. But once you break the structure into parts, the job gets much easier, because each part is really made of simple geometry.
So before you start modeling, split the structure into sections on paper. For example, define four main groups: the base, the body, the arches and the canopy. Then model each group in turn. That way you know what to do and when, and you keep the model organized.
Choosing references before the shadirvan modeling lesson
A good model starts with a good reference. Collect photos of the shadirvan you want to model from different angles. Try to find a plan or a dimensioned drawing too. If you can’t find dimensions, use a person or a door in the photo as a scale reference.
Reference photos are especially useful for ornamental details. But don’t try to model every detail exactly. Handle small ornaments you won’t notice from a distance with textures or simple reliefs. That keeps the model light and SketchUp running smoothly.
Tips for following the lessons
- Go in order: The lessons build on each other, so watch them without skipping.
- Pause and practice: At each important step, pause the video and do the same thing in your own model.
- Use components: Make the repeating columns and arches components so changes apply to all of them.
- Save copies: Save a copy of your file at the end of each lesson.
We also use a few extensions in the series. To download extensions safely, use the official Extension Warehouse store.
The shadirvan modeling lesson and the mosque courtyard
A shadirvan is a nice model on its own. But it really shines in a mosque courtyard. So once you finish the shadirvan, we recommend using it together with a mosque model. If you want to build the mosque from scratch, take a look at our SketchUp mosque modeling course set.
When you lay out the courtyard, add stone paving, a few trees and seating around the shadirvan. The scene then captures the calm atmosphere of a real courtyard. When you render, choose lighting that brings out the water reflections and the texture of the stone surfaces. For example, afternoon sun creates warm tones on stone.
Once you finish the shadirvan, try the same method on other symmetrical structures. For example, you can easily model a fountain, a pavilion or a polygonal gazebo with the same slice logic. The technique you learn in this series then becomes a lasting skill in your landscape and architecture projects. Feel free to tell us in the comments where you got stuck.
If you want to take this topic a step further, see our SketchUp Gazebo Modeling Course Set article. You can reach all the lessons in order through our SketchUp tutorial guide.
Frequently asked questions
How many parts does the shadirvan modeling lesson have?
The series has thirteen lessons. The first lesson runs about eight minutes.
Which tools do we use to model the shadirvan?
Along with the basic SketchUp tools, we also use a few extensions. The Follow Me tool is very handy for curved parts.
My model got very heavy. What should I do?
Handle small ornaments with textures and reduce the number of segments on curved surfaces. Also purge the components you don’t use.