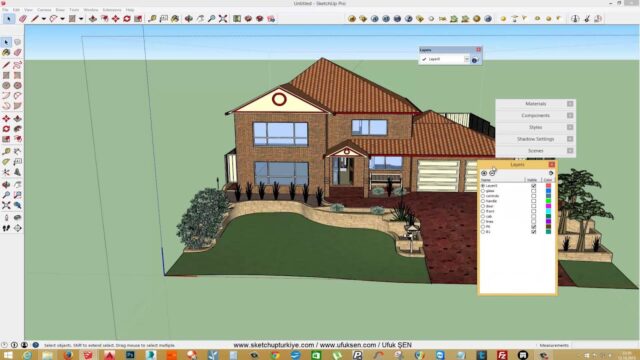
SketchUp Gazebo Modeling Course


Our SketchUp gazebo course is a three-lesson series that models a gazebo, a common element in garden projects, from scratch. In this post we share the first lesson and the playlist. We also explain what we pay attention to in scale, materials and presentation when placing a gazebo in a landscape scene.
We covered the modeling steps in detail in our gazebo modeling lesson post. There we talk about the order of the deck, columns and connecting members. Here we focus more on how to use the model in a project.
SketchUp gazebo modeling 01 video
The first lesson in the series runs about ten minutes. The link also opens the playlist with all three lessons. So after the first lesson, you can carry straight on with the rest.
 YouTube
If this is your first gazebo model, take your time. After watching the first lesson, repeat the same steps in your own model. Then move on to the second and third lessons. Working in this order helps the modeling logic sink in and shows you early on where you get stuck. You can also share your finished gazebo in our Facebook group to get feedback from other users. (The video is in Turkish; this guide walks through the key steps in English.)
What is a gazebo, and what does it do in a project?
A gazebo is an open-sided structure used in gardens and parks for shade and seating. It usually has a hexagonal or octagonal plan and a pointed roof. In landscape projects it becomes the focal point of the garden. That is why a carefully made gazebo model lifts the quality of the whole scene.
A gazebo is also a great modeling exercise. It brings angled joints, repeating parts and roof geometry together in a single model. Once you learn these techniques, you can easily model elements like pergolas and arbors as well.
Scale and proportion in a SketchUp gazebo model
For a gazebo to look natural in the scene, its dimensions need to be close to real life. For example, picture a space where a few people can sit comfortably. Set the roof height to human scale as well. An eave that is too low makes the gazebo look like a toy.
The easiest way to check the dimensions is to place a human figure in the scene. Compare against the figure and you will spot proportion errors right away. Also keep the column and beam sections close to real timber sizes.
Materials and presentation
In a wooden gazebo, grain direction matters. The grain should run vertically on the columns and horizontally on the beams. In SketchUp you rotate a texture with the Texture Position tool. For the roof covering, you can try options such as clay tiles, wood shingles or metal.
When you present it, do not leave the gazebo on its own. Add grass, a few shrubs and a walking path around it. That way the model looks like part of a real garden. You can find ready-made plant and furniture models on 3D Warehouse.
For lighting, try a late-afternoon sun. Warm light coming from the side casts the shadows of the columns and beams onto the ground as long lines. Also put a few cushions or a small table inside the gazebo. These small details make the scene feel lived in and the image much more inviting.
Reusing the model
Once you have carefully modeled a gazebo, you will want to use it in other projects too. To do that, save the model as a single component. In SketchUp, right-click the component and choose Save As to store it as a separate file. Then you can add it to a new project in a few seconds.
Also consider making different versions of the model. For example, save hexagonal and octagonal versions of the same gazebo, or versions with different roof coverings. This small library will save you a lot of time in landscape projects. To keep your library organized, give each model a clear name. Then gather them all in one folder.
Common mistakes when working on a SketchUp gazebo
The most common mistake we see is modeling each segment separately. It wastes time and creates differences between segments. Instead, make one segment a component and duplicate it by rotating. Then any change you make to one segment applies to all of them.
Another mistake is adding more detail than you need. Screws and very fine ornaments that will not be visible from a distance only make the file heavier. If you want to work with organic elements in landscaping, our organic bench modeling lesson is a good next step.
These two related posts will also help: SketchUp Ablution Fountain Modeling Course and SketchUp Drone Modeling Course. Our SketchUp tutorial guide also shows you step by step where to go next.
Frequently asked questions
How many lessons are in the SketchUp gazebo series?
The series has three lessons. The first lesson runs about ten minutes.
Can I bring the gazebo into a render engine?
Yes. Since it is a SketchUp model, you can easily use it in render engines such as V-Ray, Lumion or Enscape.
Which roof shape is easiest for a gazebo?
A hexagonal or octagonal pyramid roof is the easiest. You draw a single roof segment and duplicate it by rotating.