SketchUp Sections: Cut a Section and Export DWG Without a Plugin

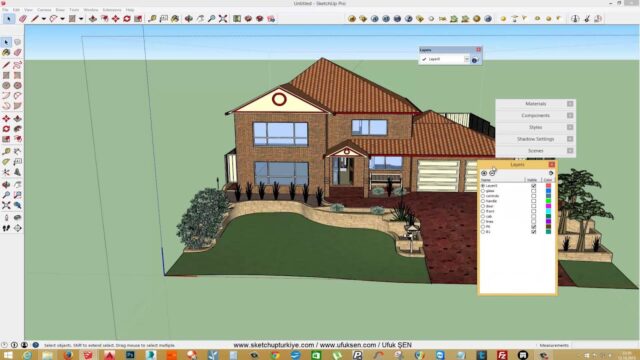
You can take a SketchUp section to DWG without installing any plugin. In this lesson we cut a section through a villa model. Then we turn that section into a DWG file that opens in AutoCAD. We show you two ways: one long but controlled, the other short and fast. It is an ideal lesson for architecture students preparing elevation and section sheets.
 YouTube
In this video
- placing a section plane with the Section Plane tool,
- switching the camera to a standard view and parallel projection,
- saving a DWG with the 2D Graphic export,
- producing section lines the short way with Create Group from Slice,
- opening and checking the result in AutoCAD.
Before exporting a section to DWG: turn off shadows
In the first minute of the video we turn off shadows. As we said in earlier lessons, shadows left on make the view heavy in large projects. You do not need shadows when you cut a section. So turn off the Shadows setting and start with a clean view. (The video is in Turkish; this guide walks through the key steps in English.)
Method 1: cutting a SketchUp section with Section Plane
We pick the Section Plane tool from the toolbar. Then we place the plane so it sits perpendicular to the surface we want to cut. The program asks for a name and number for the plane. The number comes automatically, so just click OK. Then we grab the plane with the Move tool and push it into the model. That way you see the model being cut live.
Choosing the right view for a SketchUp section
If the section stays in perspective, the drawing is not to scale. So we pick one of the views under Standard Views in the Camera menu. The Left or Front view works, for example. Then, again from the Camera menu, we turn on Parallel Projection. Now you see the model straight on.
Exporting the section to DWG: the 2D Graphic export
When the view is ready, we go to File > Export > 2D Graphic. We choose DWG as the file type and save it to the desktop. The section and elevation lines on screen turn into a DWG file. We do this step together in the second minute of the video.
Here is one more small tip that is not in the video. Before you export, hide the section plane itself on screen. The Display Section Planes button on the Section toolbar does this. The section cut stays visible. That way no extra plane frame gets into the drawing, and you have less cleanup to do in AutoCAD.
Method 2: the shortcut with Create Group from Slice
The second method is faster. Again we place a section plane and move it to the point we want. Then we right-click the plane and choose the Create Group from Slice command. The program produces the line where the plane cuts the model as a separate group of lines. We pull this group out of the model with the Move tool.
Now you have only the section lines left. You export this group as a DWG too, again in parallel projection and a suitable view. In the video we see that the section line around the roof comes out quite clean.
Why did some parts come out missing?
Our model was an exterior project. We had not drawn the interiors in detail. So some parts were missing, and the result was about eighty percent successful. But if you build the model properly, the sections come out exactly right. In other words, a model with closed walls and correct interior volumes gives the best result.
Checking and cleaning up in AutoCAD
In the fourth minute of the video we open both DWG files in AutoCAD. The windows and parapets came through correctly. On the other hand, some objects like curtains also got into the drawing. These are unnecessary on an AutoCAD sheet. So we recommend hiding unneeded objects before you export. Afterwards you finish the dimensions and text in AutoCAD.
If you want to see the topic from different angles, see our creating sections and plans quickly article. To place the section directly on a sheet, the SketchUp Pro and LayOut article will help. For official information on CAD file types, also read the SketchUp help page.
Summary: which way to cut a SketchUp section?
You do not need a plugin to cut a SketchUp section and export it to DWG. Place the section with Section Plane, and switch the camera to a standard view and parallel projection. Then save it as a DWG with 2D Graphic. If you want a faster way, use Create Group from Slice. In both methods, a properly built model gives the cleanest result. If you want to show the section on a LayOut sheet, see our section views with LayOut lesson; the SketchUp section steps are the same there.
Frequently asked questions
Do I need a plugin to cut a section in SketchUp?
No. The Section Plane tool and the 2D Graphic export are enough for the job.
Why does my section come out skewed or not to scale?
Most likely the camera stayed in perspective. Choose Parallel Projection from the Camera menu and switch to a standard view.
What does Create Group from Slice do?
It produces the line where the section plane cuts the model as a separate group of lines. You can move this group and export it on its own.