Creating a Section View With SketchUp LayOut

Creating a LayOut section view is the fastest way to turn your SketchUp model into a print-ready drawing sheet. In this short lesson we cut a horizontal section through the model and save it as a scene. Then we place that scene on an A3 page in LayOut. It is a core workflow for anyone preparing floor plans or presentation sheets. And with the same method, you can add elevations and perspectives to the same page.
 YouTube
We recorded this lesson in 2012. LayOut’s interface has changed quite a bit since then. But the logic of scenes, references and viewports has stayed the same. (The video is in Turkish; this guide walks through the key steps in English.)
In this video
- cutting a horizontal section with the Section Plane,
- switching to the top view and parallel projection,
- saving the section as a scene,
- inserting the model into LayOut and updating the reference,
- placing different views on the same page.
What is LayOut for?
LayOut is a page layout program that comes with SketchUp Pro. Its main job is preparing printouts and drawing sheets. You place different views of your model on A3, A4 or another paper size. You also add text, dimensions and a title block. Best of all, it stays linked to the model.
Preparing the section view in SketchUp
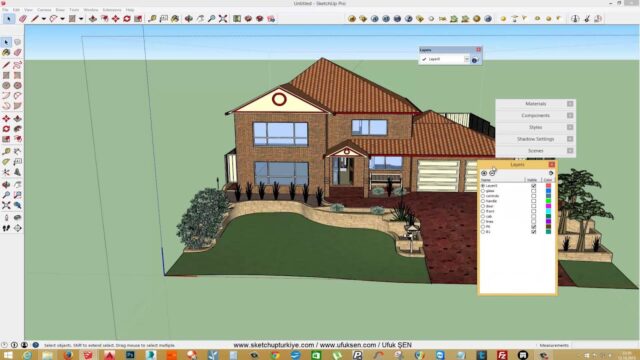
We choose the Section Plane tool from the toolbar on the left. Since we want a floor plan, we place the plane horizontally. Then we drag the plane up or down with the Move tool to set the cut height. In general, a height that cuts through the window openings gives a good result.
Next we choose the Top view under Camera > Standard Views. From the same menu, we turn on Parallel Projection. That removes the perspective and puts the plan to scale.
Saving a scene for the LayOut section view
In our view, this is the most important step of the lesson. In the Scenes panel, we click the plus icon to add a new scene. We rename it “top view”. LayOut recognizes the model by its scene names. If you do not save a scene, picking the section view in LayOut gets harder. Finally, we save the SketchUp file to the desktop.
LayOut section view: adding the model to the page
When you open LayOut, the program asks for a paper size. For this test we choose the A3 template and click Open. Then we bring in the SketchUp file we saved with File > Insert. The model arrives on the page as a viewport.
Updating with Update Reference
If you change the model in SketchUp and save it again, LayOut does not show this right away. In that case you need to update the file reference. Around the second minute of the video, we pull in the latest save with the Update Reference command. The view on the page then matches the latest version of the model.
Choosing the right scene
We right-click the viewport and choose the “top view” scene from the Scenes list. The viewport instantly shows the section view of the floor plan. You can also copy the viewport and assign a different scene to each copy. For example, a plan, a section and a perspective can sit on one page together.
More tips for the LayOut section view
Here are a few general tips that will help after the video. For a parallel projection view, you choose a scale in LayOut’s SketchUp Model panel, for example 1:50 or 1:100. In the same panel you also change the rendering mode. Vector gives crisp lines, while Raster works faster. You can also change the paper size later in the document setup.
One more tip. If you want the section lines to stand out on the sheet, open the Styles panel in SketchUp. In the Modeling Settings section, increase the Section Cut Width value. Then update the scene and refresh the reference in LayOut. The wall sections come out thicker and easier to read.
We covered other ways to cut sections in our quick sections and plans post. You will find the finer points of working efficiently with LayOut in the SketchUp Pro and LayOut post. If you are curious about the presentation side, read our SketchUp presentation advantages post. For current LayOut documentation, see the SketchUp Help Center.
Summary
For a LayOut section view, first place the Section Plane in SketchUp. Switch to the top view and parallel projection, and save this as a scene. Then insert the file into LayOut with File > Insert and assign this scene to the viewport. If the model changes, update the page with Update Reference.
Frequently asked questions
Why doesn’t my LayOut section view update?
After saving the SketchUp file, you need to run the Update Reference command in LayOut.
Do I have to save a scene?
It is not required, but we strongly recommend it. A scene lets you pick the same view in LayOut with one click.
Can I print from LayOut without a section?
Yes. You can place a perspective, an elevation or any scene on the page the same way and print it.