Architectural Visualization


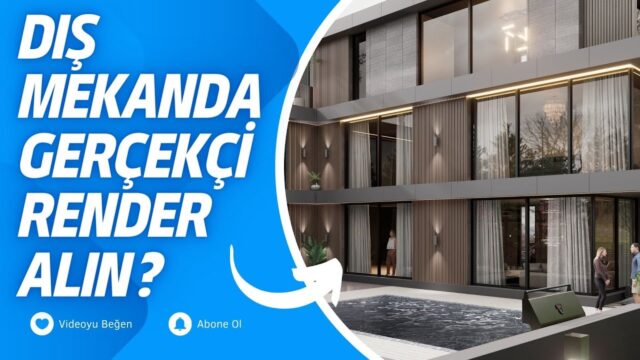
Architectural visualization means turning architectural DWG drawings and sketch designs into a 3D project. Today I want to tell you about mimari3d.com, where you can have your 3D projects made.
3D architecture, 3D house drawing,3D projects and 3D architectural drawing are among the things this team does best.
Architectural visualization comes from many years of experience combined with skill in using the software.
With up-to-date technology and a team that keeps improving, mimari3d is a safe choice for your project.
Architectural Visualization: 3D Architecture
3D architecture plays an important role in turning sketches and design ideas into 3D. When it comes to 3D architectural design, you can only trust people who have worked in this industry for a long time.
3D visualization is very important when presenting and selling a product. Thanks to it, you can offer your clients a unique experience.
Architectural Visualization: architectural drawing prices
3D architectural drawing prices vary with the level of design detail, the size of the project and the number of render frames.
In architectural visualization, the Mimari3D team offers you the best price.
For interior design, 3D design and 3D architecture, you can get support by clicking the address below.
Where does architectural visualization help?
Architectural visualization is the easiest way to see a space before it is built. Reading a technical drawing is not easy for everyone. A good image, however, makes the same project readable for anyone at first glance.
We see this work most often in these situations:
- In the design stage: to compare different material and color options
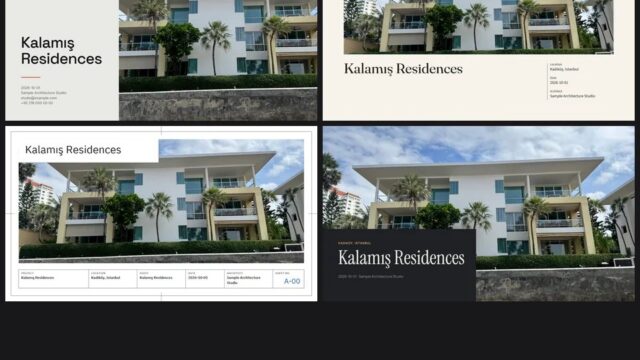
- In client presentations: to show the space concretely before submitting the project for approval
- In sales and marketing: to present homes whose construction has not started yet to buyers
- In competitions and portfolios: to back up the idea with a strong image
In all of these cases the goal is the same: helping the decision maker picture the space correctly. That way the designer and the client talk while looking at the same picture, and misunderstandings drop from the start.
How does a visualization project move forward?
Every team works its own way, but the basic steps are similar in most projects. The order we follow in our own work is roughly this:
- First we gather the drawings and sketches, meaning the plans, sections and elevations come together.
- Then we build a dimensioned 3D model from these drawings.
- Next we apply the materials and finishes to the model.
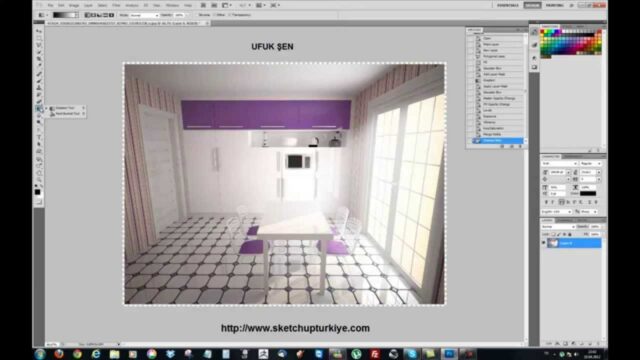
- We set the light and camera angles, because these two decide the mood of the image more than anything.
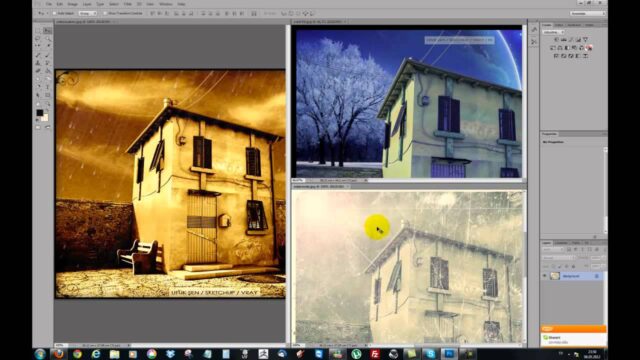
- We render and add a final retouch to the image if needed.
- Finally we discuss revisions with the client and deliver the images.
What saves the most time along the way is clarifying expectations before you start. For example, if you answer questions like how many images, which angles and day or night up front, the number of revisions goes down.
What you need to know
Architectural visualization is not only about still images. You can also get animations, panoramas or virtual tours from the same model. Which one you choose depends on the purpose of the project and where you will present it.
A good result always rests on a clean model. In a model with wrong dimensions, light and materials do not look convincing either. So you should not rush the modeling stage. If you are just starting to model in SketchUp, you can also take a look at the official help center.
Related lessons
- Our post on what visualization means: we look at the topic from the ground up.
- What is 3D architecture?: moving from a 2D project to 3D.
- Visualization programs: which program you can use for which job.
- Architectural animation: for going beyond the still image.
- Our render guide: brings the render engines together on one page.
Frequently asked questions
Which programs do I need for architectural visualization?
Usually a modeling program and a render engine work together. For example, building the model in SketchUp and then turning it into an image with a render engine is a common method.
How long does it take to prepare an image?
It depends on the complexity of the model, the number of images and the revisions. A ready, well-organized model shortens the time noticeably.
What makes good architectural visualization?
A correctly dimensioned model, convincing light and careful framing are the three most basic elements. An image that honestly reflects the project’s real materials also builds trust.
Are visualization and rendering the same thing?
Not exactly. Rendering is the step of producing an image from the model. Architectural visualization is a broader process that also covers modeling, lighting, materials and presentation.