What Is SketchUp Used For?


What is SketchUp used for? SketchUp is an intuitive 3D modeling application that lets you create and edit 2D and 3D models with a patented “Push and Pull” method.
The Push/Pull tool lets designers pull any flat surface into a 3D shape. All you have to do is click an object and start pulling until you like what you see.
SketchUp is a program used for a wide variety of 3D modeling projects, such as architecture, interior design, landscape architecture and video game design, to name just a few of its uses.
The program includes drawing layout features and surface rendering, and it supports third-party extensions from Extension Warehouse. The application has a wide range of uses, including the worlds of architecture, interior design, landscape and video game design.
SketchUp has contributed many solutions for people who want to create, share or download 3D models for use with 3D printers. The question of what SketchUp is used for can be answered briefly.
SketchUp’s most common uses
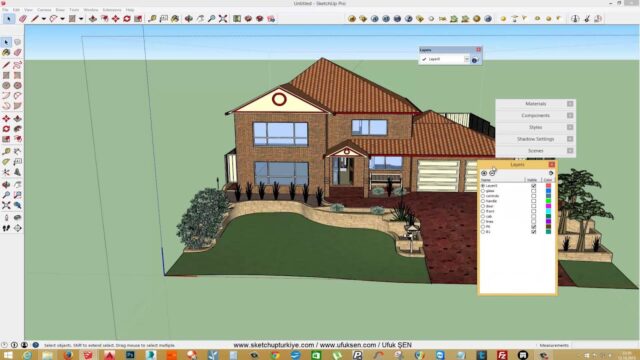
SketchUp Pro is used mainly in Architecture, Engineering and Construction, for building design and construction. It is also very widely used by entertainment and maker communities (woodworkers, artists, inventors and so on).
Among architecture professionals, SketchUp is one of the most preferred applications.
In architecture, it gives a real advantage across design, cost, programming, scheduling and site design, even from a small-scale presentation onward. Through its APIs, you can also benefit from tools that third-party developers build to help with these tasks.
In addition, SketchUp is widely used in building construction to develop, test and communicate the construction work. SketchUp plays an important role today, and it is fair to expect it to be used even more.
SketchUp’s most frequent uses
- Architectural design
- House plans
- Teaching children how to do math
- Woodworking and metalworking
- Video game levels and set pieces
- 3D simulations and training
- Comic and manga backgrounds
- Product design and kitchen design
- Interior design and graphic design
- 3D models for the web
- Crime scene reconstruction and investigation
- Fabrication drawings and CAD
- Google Earth buildings
- Architectural Visualization
- Real-time visualization
- 3D assets for CGI film effects
What is SketchUp used for: a quick look by profession
For readers asking what SketchUp is used for, let’s open up the list a little. The same program does a different job in each profession.
- Architects: a fast tool for conceptual massing studies, facade tests and shadow checks.
- Interior designers: ideal for furniture layout, material selection and client presentations.
- Landscape designers: lets you see terrain, planting and hardscape layout together.
- Furniture and woodworking shops: practical for dimensioned part drawings and joinery details.
- Construction site teams: effective for explaining construction stages in 3D.
- Students: an easy way to build a project idea quickly, like a physical model.
As you can see, the common thread is taking an idea into 3D quickly. But each profession brings a different side of the program to the front.
Who is it for?
In short, the answer to what SketchUp is used for depends on your profession. This post is for anyone who does not know the program yet but is curious about what it can do. Architecture and interior design students in particular want to see where SketchUp fits in their career choice. Furniture makers and renovation contractors are also looking for an easy way to show drawings to clients.
If you have decided to learn, you can start with the free lessons on our YouTube channel. That way you get to know the program by trying it, not just by watching.
What you need to know
What makes SketchUp powerful is using a few core tools well. For example, the Push/Pull tool pulls a flat face into a volume. Going from a plan line to a wall then takes seconds. Cutting a window opening the same way becomes easy too.
The second key concept is components. With components you define the same window or chair once, then copy it as many times as you like. When you edit one, the others update at the same time. Hiding and showing parts of the model with Tags also keeps large projects organized.
On the presentation side, LayOut comes in. We use it to prepare dimensioned drawing sheets and presentation pages from the model. Render extensions also turn the model into near-photographic images. Extensions add new tools to the program, so the answer to what SketchUp is used for grows with the tools you add.
Related lessons
- If you are hearing about the program for the first time, start with our What is SketchUp? post.
- If you are curious about how drawing works, see our What is drawing in SketchUp? post.
- To see its presentation strengths, read SketchUp’s presentation ease and advantages.
- For extra tools, our What are SketchUp extensions? guide shows the way.
- If you want a quick start, our 30-minute basics lesson video is ready.
- We collected all our lessons on our SketchUp tutorials page.
Frequently asked questions
Is SketchUp hard to learn?
No. Because there are only a few core tools, getting started is quite easy. Still, the habit of working in an organized way, meaning using groups and components, takes time to settle in.
Is SketchUp only for architects?
No. Besides architecture, we often use it in interior design, landscape, furniture and product design.
Can I render with SketchUp?
Yes, but you usually need a render extension or a separate visualization program for that. That way you turn your model into a realistic image.