SketchUp Parametric Architecture Model: A Building That Rebuilds Itself When You Move a Wall


Your client chose you for your design, not for fixing walls. “Could this wall move a little?” should not cost you a night. Building a SketchUp parametric model means a revision no longer has to be a redraw from scratch. In this article we explain how corners, openings, floors and the roof rebuild themselves when you move a wall, and how ArchiFlow Studio does this on a real project.
In this article:
- Why are revisions expensive in a classic SketchUp model?
- A reactive model: the wall moves, the building follows
- The opening belongs to the wall, not the model
- Columns, beams and the roof follow too
- Quantities as current as the building
- Honest limits and compatibility
- Example: one round of revisions
Why are revisions expensive in a classic SketchUp model?
In SketchUp, a wall is a box made of a few faces. The program does not know it is a wall, that it holds a window or that a floor sits on top of it. So when you move the wall 30 cm, the corner joints break. Then you repair the window opening, the floor edge, the roof eave and the skirting one by one.
A single revision is not a problem. But when a project goes through ten rounds of revisions with the client, these repairs turn into days of work. For more organized modeling habits, our article 9 tips for better modeling is a good start; but the lasting fix is a model that is smart in itself.
A reactive model: the wall moves, the building follows
ArchiFlow Studio turns the plan you draw into a parametric building. When you move a wall with SketchUp’s own Move tool, the following are rebuilt about 150 ms later:
- Corner miters and neighboring walls at a shared joint
- Door and window openings
- Room detection, floor slab and ceiling slab
- Roof, skirting and furniture placement
All of it is undone with a single Ctrl+Z. So the SketchUp parametric model logic works inside the tools you already know; you do not learn a new program.
The opening belongs to the wall, not the model
In ArchiFlow, doors and windows are stored on the wall that owns them. When the wall moves, gets longer or changes thickness, the opening is cut again automatically. A door is placed in two clicks, which also set the hinge side and the opening direction. The Quick Replace command swaps a placed door or window for a catalog model, either in a single opening or in every opening in the model.
Practical details in wall drawing
- Tab cycles the alignment between the centerline, the left face and the right face.
- You type the length on the keyboard, and the angle locks.
- You can draw arc walls and walls with a sloped top.
- Thickness shortcuts for 25, 20, 13.5 and 10 cm are ready to use.
Columns, beams and the roof follow too
A column sits exactly on the point SketchUp snaps to; it can have a rectangular or L-shaped section, and one command places a column at every corner. A beam’s drop is measured inward from the outer face, and it is mitered with the neighboring beam at a corner. The top of the wall drops under the beam; when you delete the beam, the wall goes back to how it was.
The roof engine gives you five types: gable, hip, half-hip, mono-pitch and flat. Under the roofing come purlins and rafters, gutters, ridge caps and terrace parapets too. When the walls change, the roof is rebuilt as well.
Quantities as current as the building
Quantities for walls, doors, windows, rooms, floors, roofs, skirting, columns and shear walls are exported as CSV, including the column count and concrete m³. You also get a floor plan section at 1.20 m and a vertical section in two clicks. After a revision, you do not count the quantities again.
It comes with five studios built in
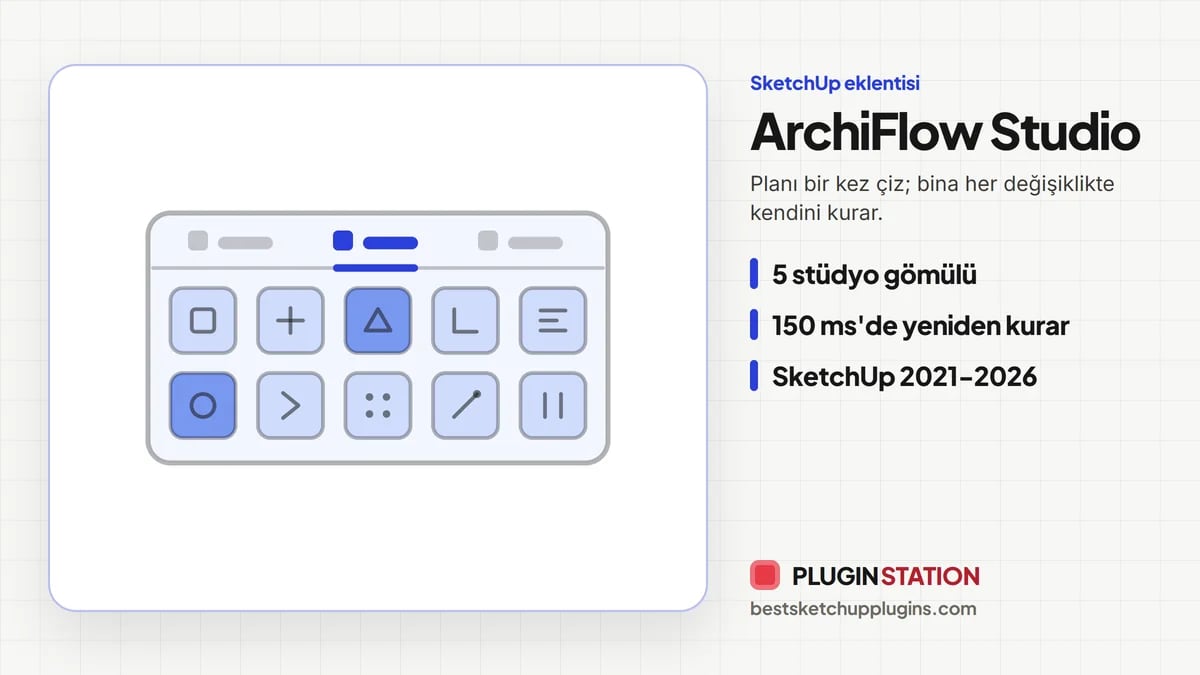
ArchiFlow brings five plugins built in: Dynamic Skirting, WindowFun Studio, Door Studio, Curtain Craft and StairFun Studio. So there is no separate installation for skirting, windows, doors, curtains and stairs. The Magic Wand opens the editor of whatever object you click.
Honest limits and compatibility
ArchiFlow does not import plans today; you draw the plan inside SketchUp. 3D railings are only generated on straight stairs, and skirting does not wrap around a freestanding column in the middle of a room. The plugin installs as an .rbz for SketchUp 2021–2026; day-to-day development runs on 2024–2026, and 2021–2023 have not been tested by hand yet. We covered other tools for architects in our article on the 5 best plugins for architects.
To turn the revised model into a presentation the same day, our free render engine Render Fun runs inside SketchUp. ArchiFlow’s current price and purchase options are on the product page.
Example: one round of revisions
Say the client has three requests on a housing project: enlarge the living room, remove the wall between the kitchen and the living room, and add a second window to the bedroom. In a classic SketchUp model, these three requests mean redrawing walls, carving the openings again, and repairing the floor and the roof.
With a SketchUp parametric model, the same round goes like this:
- You move the living room’s outer wall 40 cm outward with Move; the corners, the floor and the roof eave follow.
- You delete the kitchen wall; room detection recognizes the two rooms as a single space.
- You add a new window to the bedroom wall in two clicks; since the opening belongs to the wall, it is cut automatically.
- You export the quantities again; the changed wall and window counts come out up to date.
At the end of this round, your model is consistent and your quantities are current. And because every step can be undone with a single Ctrl+Z, you are free to say “let’s try it this way too” with the client.
Tips for moving to a parametric model
Instead of trying to convert your existing old models, start with a new project. First learn the alignment and thickness shortcuts of the wall tool, then move on to placing doors and windows. Leave the roof and quantities for last. That way the new workflow becomes a habit over a few projects.
Summary
In short, a SketchUp parametric model turns a revision from a repair job into an adjustment. In ArchiFlow Studio, when a wall moves, the corners, openings, floor, roof and skirting rebuild themselves, and the quantities stay current along with the model.
Two pieces that complement this lesson: SketchUp 3D Model from a Plan and SketchUp Door Modeling. We gathered the whole learning path in our SketchUp plugins guide.
Frequently asked questions
Do I need to switch to a BIM program for a SketchUp parametric model?
No. ArchiFlow runs inside SketchUp and links walls, openings, floors and the roof together; you carry on with the tools you know.
Does the window stay in place when I move the wall?
Yes. The opening belongs to the wall; when the wall moves, gets longer or gets thicker, the opening is cut again.
Do I need to buy separate door and window plugins?
No. The door, window, curtain, skirting and stair studios come built into ArchiFlow.
Can I open the quantities in Excel?
Yes. Quantities are exported as CSV and open in Excel.
Do columns and beams update along with the walls?
A column sits on the snapped point; the top of the wall drops under a beam, and when the beam is deleted, the wall goes back to how it was.
Can I undo a revision?
Yes. The whole rebuild after a wall is moved is undone with a single Ctrl+Z.
Can I draw arc walls?
Yes. You can draw arc walls, and room detection treats them as polylines.